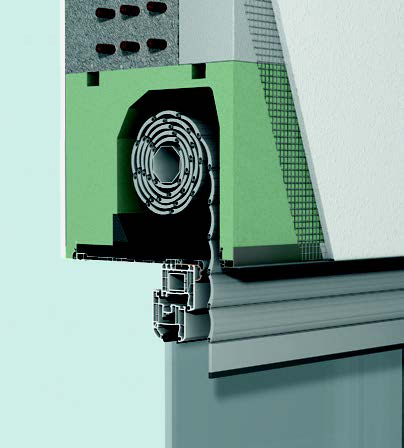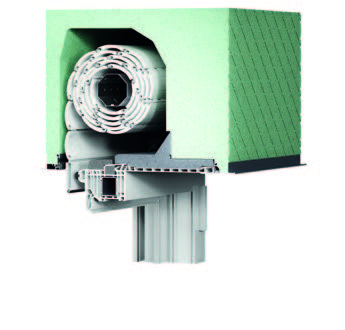
ROKA-TOP® 2 with bottom internal inspection opening.

The classic surface-mounted box with easy inspection access – New sealing accessories. The standard version of the ROKA-TOP® 2 is fitted with a sealing cover. It has been improved particularly in the inspection area.

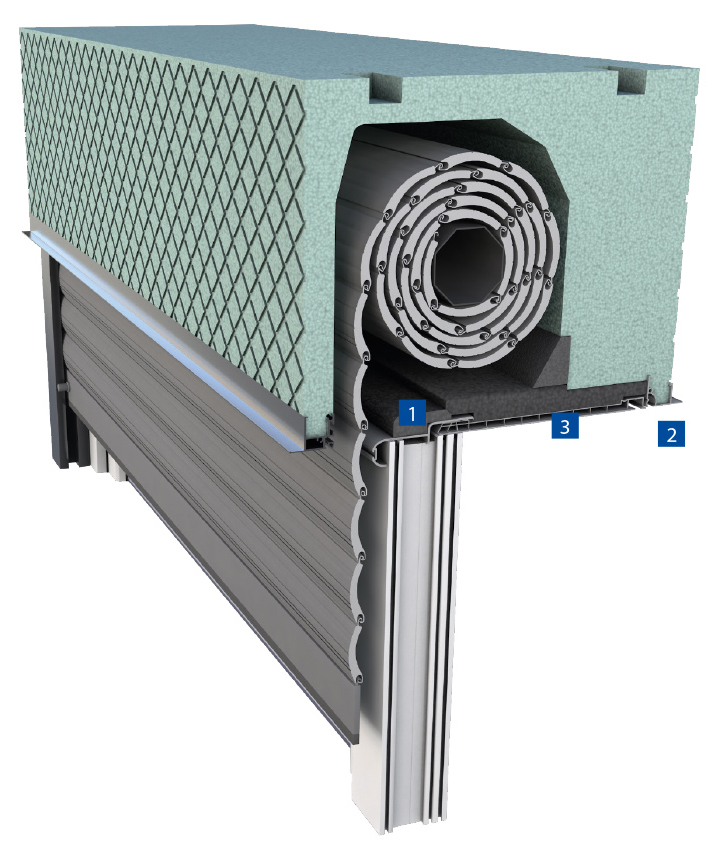
The PVC inspection module with an integrated foam block fixed to the side panel provides greater insulation and an attractive appearance. Installation tolerances in the inspection area are concealed by an innovative stepped rebate between the side section and the closing cover. The result is a cleanly closed visible joint in the inspection area.

  • Maximum installation depth: 92 mm
  • Usb = ≤ 0,85 W/(m²K)
  1. Flexible foam profiles optimise tightness and avoid thermal bridges at the closing cover.
  2. A PVC bottom inspection profile that gives the roller shutter box a uniform appearance with the joinery
  3. Closing cover

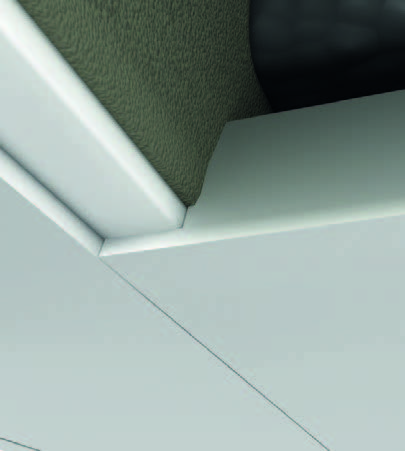
Optimised visible joint

Installation tolerances can be concealed by the new stepped rebate between the side section and the cover.

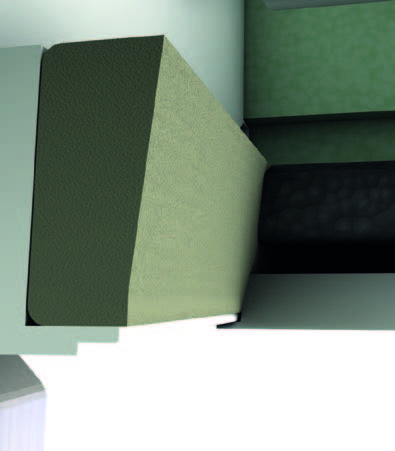
Foam block

Optimal insulation of the inspection space is made possible by the new foam block fixed to the side panel.

Availability table

Box dimensions (mm) Availability Diameters (mm)
240 x 250 mm 175 mm
250 x 250 mm 175 mm
260 x 250 mm 175 mm
280 x 250/300 mm / 205 mm
300 x 250/300 mm / 205 mm
345 x 250/300 mm / 205 mm
365 x 250/300 mm / 205 mm
The dimensions shown are available immediately
The dimensions shown are ordered on special request according to the project

Box installation

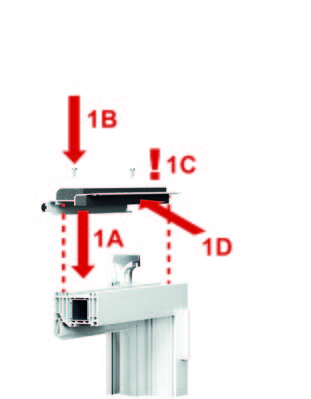
1A – Fix the crossbeam to the window frame

1B – Screw

1C – Pay attention to the insulation of the crossbeam

1D – The use of an airtight jointing tape is recommended
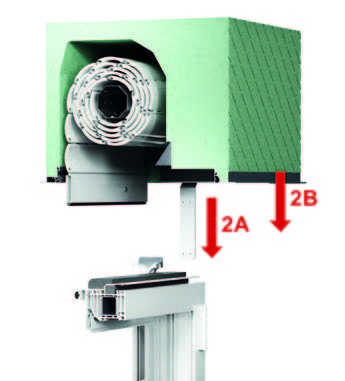
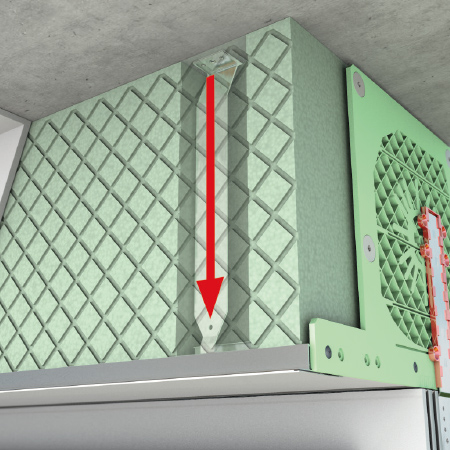
2A – Insert the fixing anchor into the groove of the connector

2B – Position the box
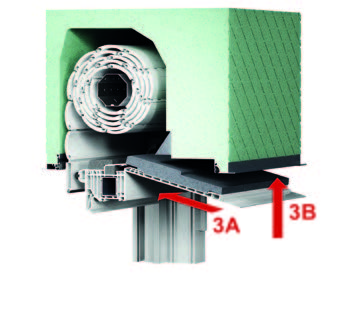
3A – Insert the inspection cover into the crossbeam

3B – Close the inspection cover
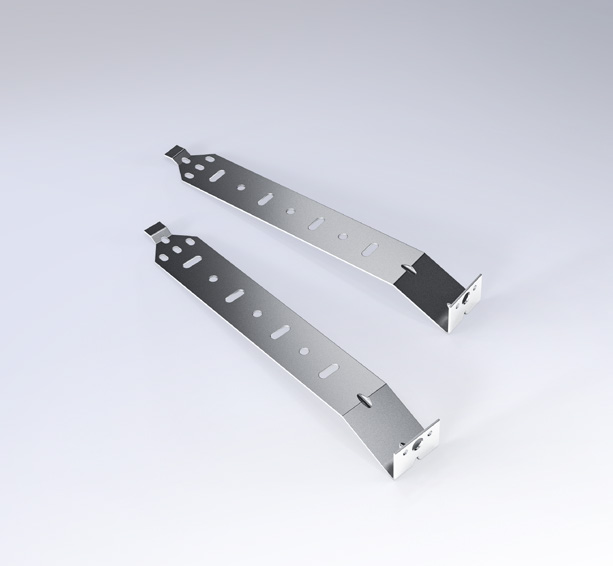
Reinforcements

A reinforcement specially designed as an integrated solution on the box side. Fixing to the ceiling is very easy thanks to the special geometry in the upper section.

A reinforcement fitted with a pressure-resistant base during installation and firmly fixed to the structure at the lintel or ceiling.